



Special Request


NSW Minimum 3 Nights
From $688
The Modern, Myocum
4
4
2
1
No
No
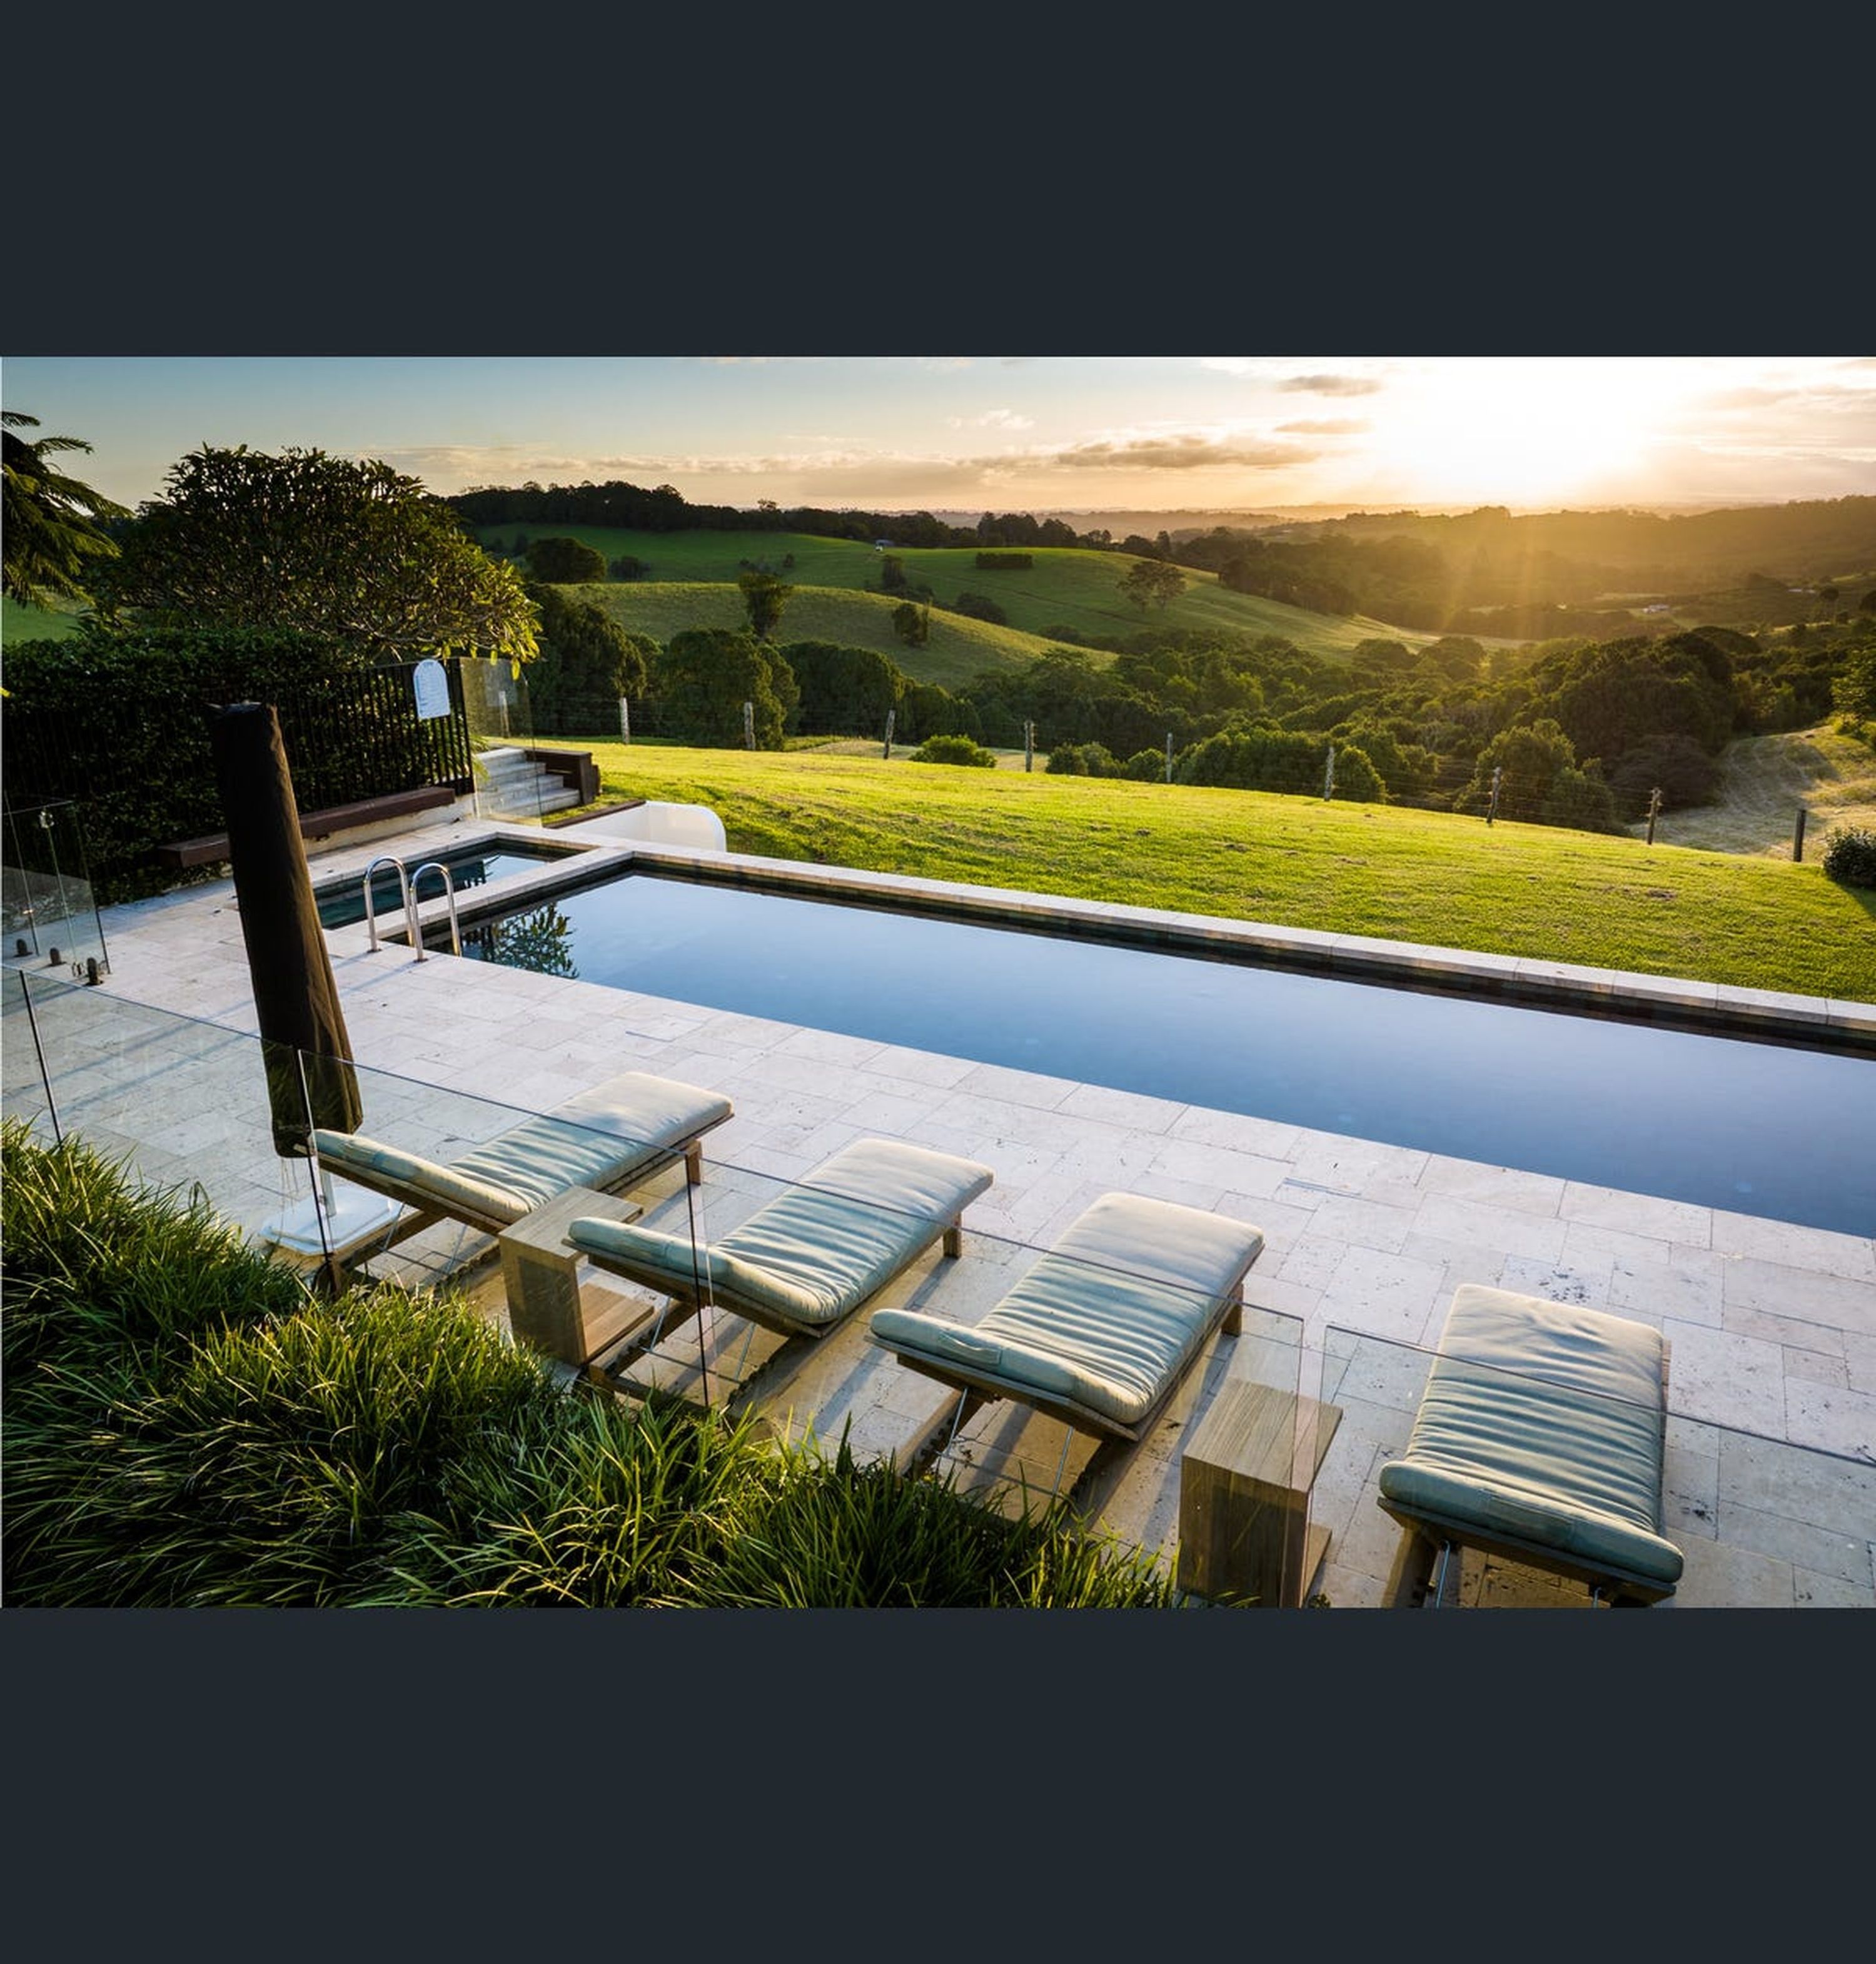
Set across 39.5 acres of rolling hinterland, this architect-designed sanctuary offers a refined resort lifestyle surrounded by sweeping countryside views, landscaped gardens and abundant natural beauty. A deluxe swimming pool, floodlit tennis court and expansive entertaining spaces create an exceptional setting for relaxed days and memorable gatherings.
The contemporary pavilion-style residence has been thoughtfully designed to embrace its spectacular rural surroundings, with voluminous interiors, extra-height ceilings and seamless connections between indoor and outdoor living. Generous living zones are filled with natural light, while the gourmet kitchen takes centre stage with a generous island, quality appliances and easy access to the alfresco entertaining area.
Outside, enjoy long afternoons beside the resort-style pool, unwind on the sun terrace or gather around the fire pit as the sun sets across the hinterland. With a private tennis court, poolside pavilion, cabana and beautifully landscaped grounds, the property brings a sophisticated holiday experience to an idyllic acreage setting.
Layout
Designed in a distinctive pavilion-style configuration, the home offers spacious interconnected living zones while providing privacy across its bedroom wings and guest accommodation. Multiple indoor and outdoor areas provide flexibility for entertaining, relaxing and enjoying the surrounding landscape throughout the seasons.
Room Configuration
Main Residence:
5 bedrooms, including a deluxe master bedroom
Master bedroom with fireplace, ensuite and walk-in wardrobe
Additional bedrooms with beautiful rural vistas
Multiple living and entertaining areas
Gourmet kitchen with large island and quality appliances
3 living areas
Multiple bathrooms and 6 toilets throughout the property
Expansive alfresco entertaining deck
Laundry facilities
Guest Accommodation:
Separate guest studio
Private bathroom
Additional space for guests seeking extra privacy
Outdoor & Recreation:
Resort-style swimming pool with sun terrace
Poolside pavilion
Floodlit full-sized tennis court
Tennis cabana
Fire pit with bench seating
Expansive private lawns
Landscaped gardens and natural bushland
Location
Surrounded by the tranquil beauty of the Byron hinterland, this private acreage retreat offers a peaceful rural escape while remaining within easy reach of coastal conveniences. The property is immersed in rolling green landscapes, mature gardens and natural bushland, with native wildlife adding to the serene country atmosphere.
Byron Bay and Ballina are both approximately a 15-minute drive away, providing convenient access to celebrated beaches, boutique shopping, restaurants, cafés and coastal attractions. The surrounding hinterland offers a beautiful balance of countryside tranquillity and easy access to the region’s renowned lifestyle experiences.
Highlights
-Architect-designed contemporary family residence
-Spectacular 39.5-acre hinterland setting
-Sweeping rural views and abundant natural light
-Resort-style swimming pool with sun terrace
-Poolside pavilion and entertaining areas
-Full-sized floodlit tennis court with cabana
-Expansive alfresco deck with BBQ and outdoor dining
-Private lawns and landscaped gardens
-Fire pit with built-in bench seating
-Voluminous open-plan interiors with extra-height ceilings
-Gourmet island kitchen with quality appliances
-6 cars can fit in the carport, garage and additional parking
-Surrounded by natural bushland and native wildlife
-Convenient access to Byron Bay and Ballina
Things to Note
-The property is set across an expansive 39.5-acre acreage, offering a spacious and private rural experience.
-A separate guest studio provides additional private accommodation for guests.
STRA Permit ID: PID-STRA-24027-1


